
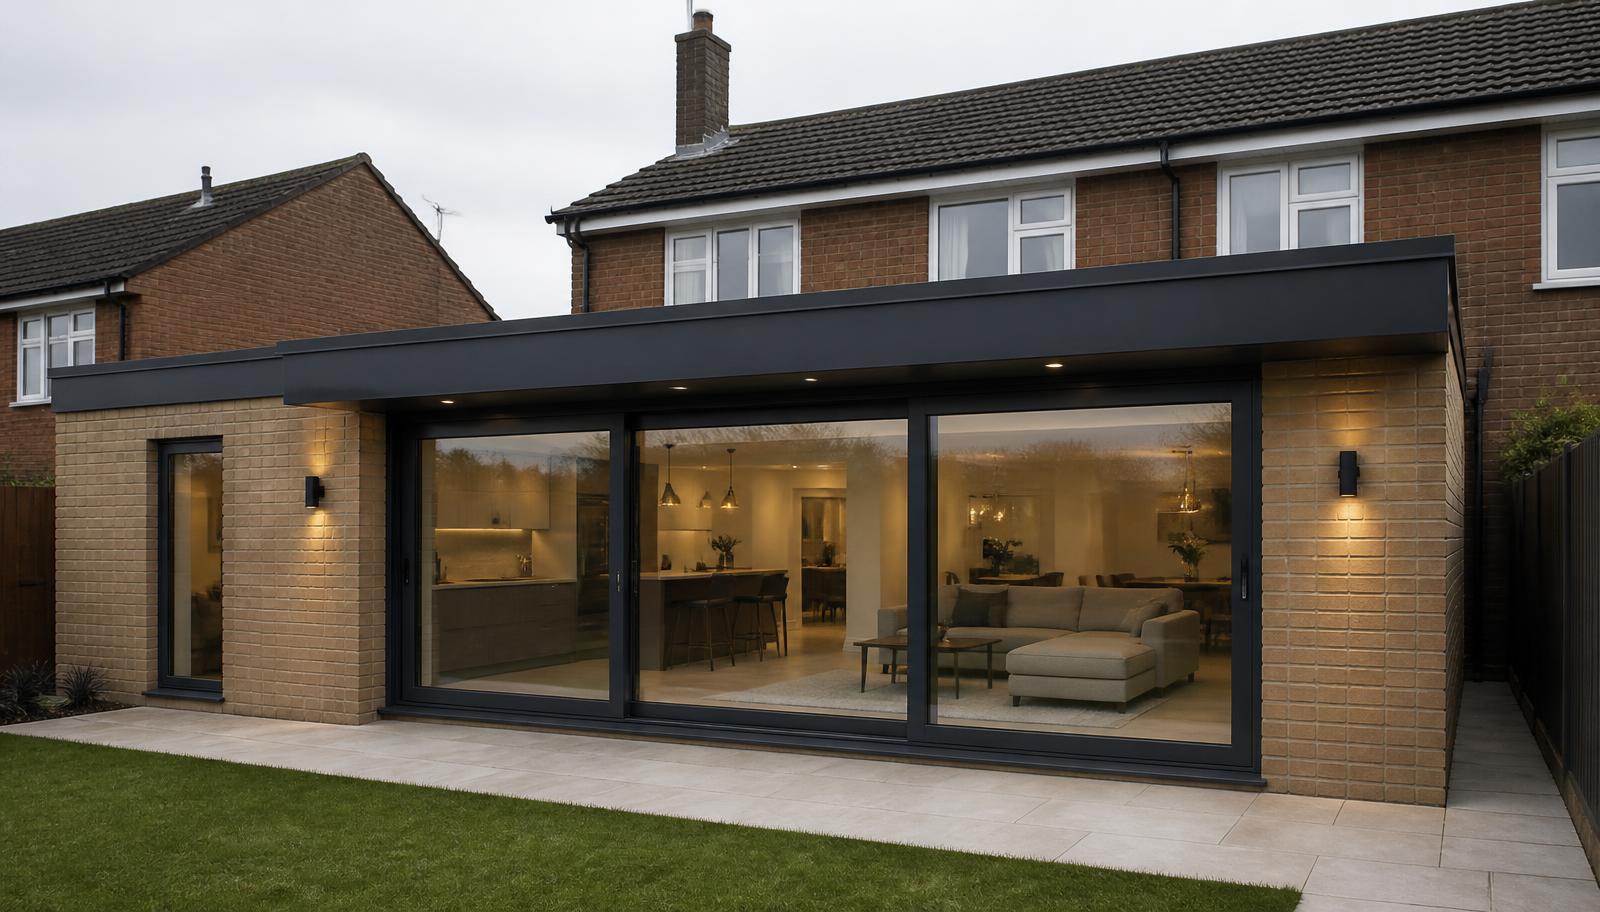
HUP! Modular Extensions
HUP! Modular ExtensionsA Weathertight Structure in Days,Not Months, in South West London
The slowest, most disruptive part of an extension is the shell. A modular system compresses that stage dramatically, and we supply the windows and doors that go into it.
Manufactured in-house · installed by our own teams
- Manufactured in our own factory
- Installed by our own teams
- Made to measure, never off the shelf
- FENSA-certified installation
The service
What this covers andwhen it is the right call
What the service covers
HUP! is a modular extension system built from insulated panels that assemble into a structural, weathertight shell far faster than a traditional masonry build. We handle the extension structure and the glazing package together, so the windows and doors going into the shell come from the same company that put the shell up.
Who it is for
Homeowners across South West London who need more space but cannot accept months of open building work, families who cannot move out for the duration, and anyone adding a kitchen-diner, garden room, home office or utility space to the back or side of a property.
When it is needed
When the property has run out of space, when the alternative is moving, when the disruption of a traditional build is the blocker rather than the budget, and when the programme matters, a build that has to be finished before winter, a school term or a new arrival.
Why the system matters
In a traditional build, the structure spends weeks open to weather while trades wait on each other. A modular panel system removes most of that exposure: the shell goes up, the building is weathertight, and internal work proceeds in the dry. Less time open means less risk, less disruption and a shorter programme.
What it costs to wait
The problem does notstay the same size
Extension projects rarely fail on design. They fail on programme, weather and coordination.
Months of living in a building site
Traditional builds leave a property open, dusty and noisy for far longer than most households expect, and the kitchen is usually the room being extended.
Weather delays that compound
Every wet week in the masonry and roofing stage pushes every following trade back, and the finish date drifts.
Too many companies, no single owner
Builder, window supplier and installer working to different schedules means the glazing arrives late, the opening is wrong, or both, and no one is responsible for the gap.
The common mistake: ordering glazing before the opening exists
Glazing ordered from drawings rarely matches the opening that gets built. The result is packers, trims and a compromised detail on the most visible part of the extension.
Our process
Five stages, one company,no handovers in between
Site assessment and inspection
We look at the space, the access, the existing structure and the ground conditions, and confirm whether the modular approach suits the project honestly.
Design and specification
Layout, structure, glazing positions, doors and finishes are drawn and confirmed in writing, with the window and door package specified alongside the shell rather than after it.
Manufacture and preparation
The structural panels and the glazing package are prepared to the agreed drawings while site preparation and groundworks proceed.
Assembly to weathertight
The panel system is assembled on the prepared base, and the building reaches a weathertight state in a fraction of the time a masonry shell takes.
Glazing, completion and certification
Windows and doors manufactured by us are installed into the surveyed openings, tested and adjusted, with qualifying work certified under FENSA.
What you get
Specific outcomes,not general assurances
A far shorter open-to-weather stage
The structure is closed in quickly, which removes the phase where rain does the most damage to a programme.
Less disruption to daily life
A compressed shell stage means fewer weeks of dust, noise and restricted access in an occupied home.
Insulated as a system
Thermal performance is engineered into the panel rather than assembled from separate layers on site.
Glazing that fits first time
Because we survey the formed openings and manufacture the units, the windows and doors are not an afterthought bolted onto someone else's structure.
A predictable programme
Factory-produced components remove much of the variability that makes traditional build dates slip.
One company for shell and glazing
Coordination between the structure and the openings happens inside one business, not across three.
In detail
Materials, methods andthe situations they suit
How the modular system works
The system uses insulated structural panels that are manufactured off site and assembled on a prepared base. Because the panels arrive as finished components, the assembly sequence is short and highly predictable compared with laying blockwork, waiting on lintels and building up insulation in layers.
The result is a structure that is insulated, square and weathertight, ready to receive the glazing package and then internal trades working in dry conditions.
What it is typically used for
Rear extensions for kitchen-diners, side returns, garden rooms, home offices, utility and boot rooms, annexes and additional ground-floor living space are the common applications across South West London's terraced and semi-detached stock.
It suits projects where speed and disruption matter as much as cost, and where the finished space needs to feel like part of the house rather than a garden building.
Glazing and doors in a modular extension
Extensions live or die on their glazing. A rear extension usually wants the largest practical glazed opening onto the garden: aluminium bi-folds or sliders for span and slim sightlines, with matching windows on the flanks.
Because we manufacture aluminium, timber and uPVC, the specification is chosen for the elevation rather than limited to what one supplier stocks. Openings are surveyed after they exist, and the units are made to those measurements.
Groundworks, services and finishes
A modular shell still needs a properly prepared base, and drainage, electrics, heating and any structural connection back into the existing house have to be planned before assembly rather than discovered afterwards.
Internal and external finishes are specified so the extension reads as part of the property: render, cladding or brick slip externally, and a standard internal finish ready for decoration.
Planning, regulations and honest assessment
Extensions are subject to planning rules and Building Regulations. Permitted development covers many rear extensions, but conservation areas, Article 4 directions, listed status and boundary conditions change the picture, and we say what we can see at assessment stage.
Modular is not right for every project. Where access will not take the components, where the ground conditions demand extensive work, or where the design genuinely calls for traditional construction, we will tell you rather than sell you the system anyway.
Straight answers
Questions we are askedabout hup! modular extensions
- How much does a HUP! modular extension cost?
- Cost depends on size, layout, groundworks, glazing specification and finishes. It is quoted after a site assessment, because ground conditions and access change the figure more than square metres alone.
- How much faster is it than a traditional build?
- The saving is concentrated in the shell stage: the phase where a traditional build is open to weather and dependent on sequential trades. We give a programme in writing for your specific project rather than a generic claim.
- Do I need planning permission?
- Many rear extensions fall under permitted development, but conservation areas, Article 4 directions, listed status and size limits change that. We flag what we can see at assessment and specify to whatever applies.
- Does it meet Building Regulations?
- The extension is designed and built to comply with the relevant Building Regulations, and qualifying replacement glazing installed as part of the work is certified under FENSA.
- Can I stay in the house during the build?
- In most cases yes, and a shorter open-to-weather stage is a large part of the reason people choose the system. Access and disruption are discussed at the assessment.
- What glazing goes into it?
- Aluminium, timber or uPVC windows and doors made in our own factory, surveyed to the formed openings and installed by our own teams.
- Will it match the rest of my house?
- External finishes are specified to suit the property. The intention is an extension that reads as part of the house, not an obviously separate structure.
- What about heating, electrics and drainage?
- Services are planned before assembly, including how the extension connects into the existing property's heating, power and drainage.
- Is my property suitable?
- Access, ground conditions and the existing structure decide it. That is exactly what the site assessment is for, and we will say if the answer is no.
- Do you work across South West London?
- Yes, Wimbledon, Richmond, Putney, Kingston upon Thames, Wandsworth, Clapham, Battersea, Balham, Twickenham and surrounding postcodes.
Related services
Where we work
HUP! Modular Extensions supplied and installed across South West London and the surrounding postcodes.
- HUP! Modular Extensions in Wimbledon
- HUP! Modular Extensions in Richmond
- HUP! Modular Extensions in Putney
- HUP! Modular Extensions in Kingston upon Thames
- HUP! Modular Extensions in Wandsworth
- HUP! Modular Extensions in Clapham
- HUP! Modular Extensions in Battersea
- HUP! Modular Extensions in Balham
- HUP! Modular Extensions in Twickenham
Next step
Find out whether modularsuits your extension
Tell us about the space you want and where the property is. We will assess it and tell you honestly whether the system is the right route.
- Manufactured in our own factory, then installed by our own teams
- FENSA-certified installation on qualifying replacement work
- Office open Mon – Fri, 8am – 4pm
Tell us about your project
One short form. We will confirm the next step by phone or email.
We reply during opening hours: Mon – Fri, 8am – 4pm. Prefer to talk? Call 01483 968616.