
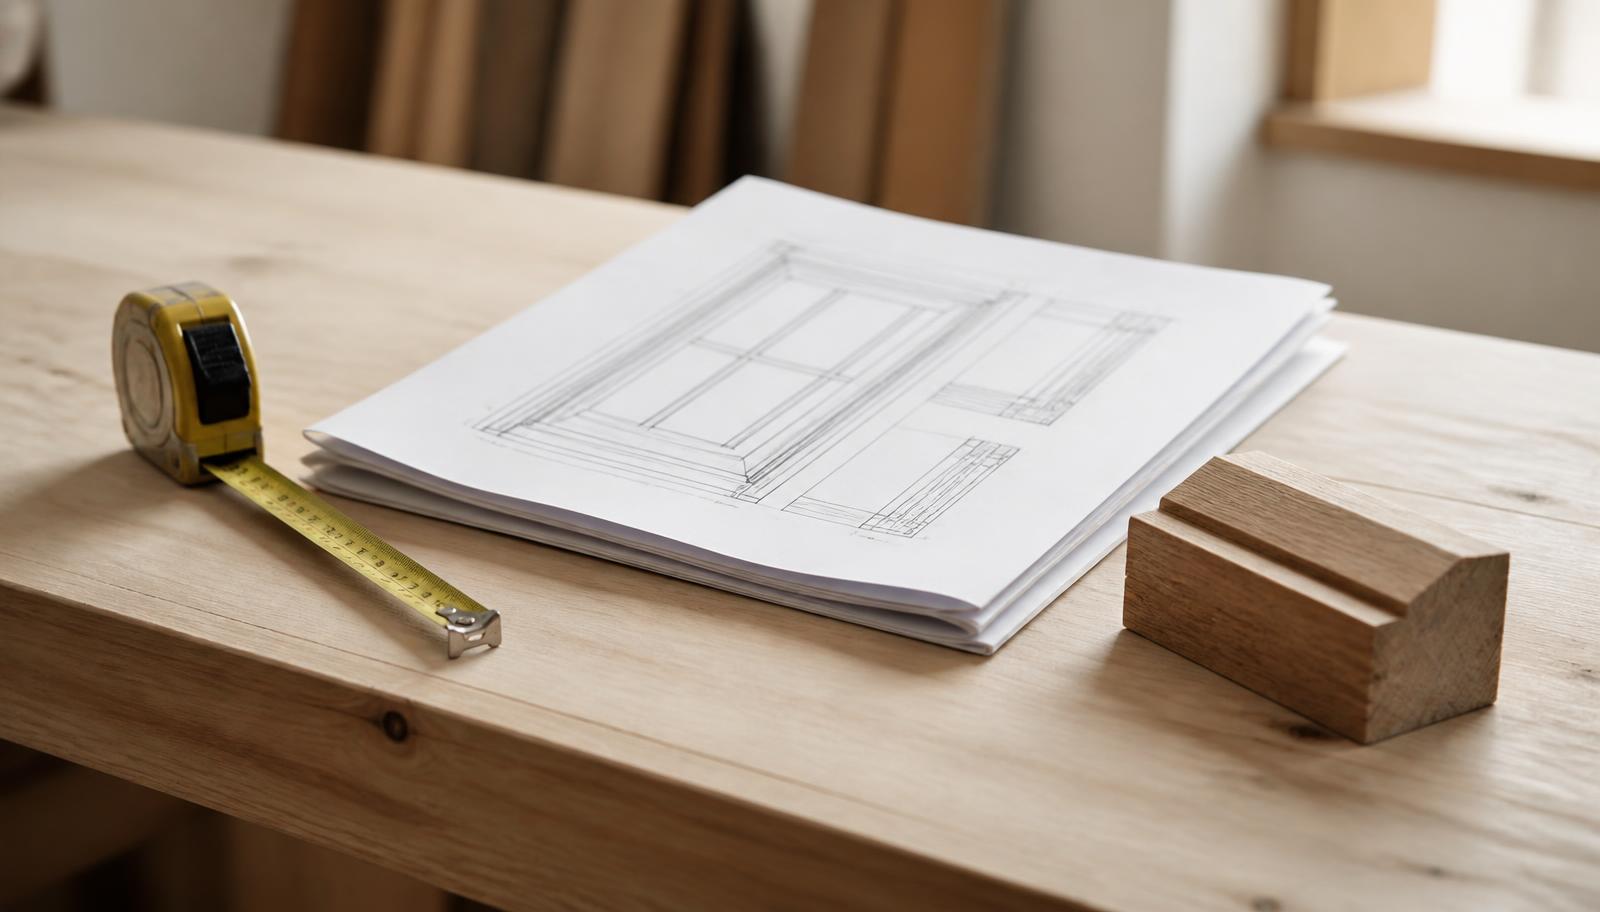
Made to Measure Doors & Windows
Made to Measure Windows & DoorsBuilt to Your Survey,Not to a Standard Size
No standard sizes, no packers hiding the difference: every unit is machined to the opening we measured, which is why the reveals look right and the seals actually seal.
Windows and doors manufactured to order in-house
- Manufactured in our own factory
- Installed by our own teams
- Made to measure, never off the shelf
- FENSA-certified installation
The service
What this covers andwhen it is the right call
What the service covers
Made to measure covers everything we make: timber, aluminium and uPVC windows and doors manufactured to the dimensions and details recorded at a physical site survey. It is not an upgrade or an option: it is how the factory works, because almost no opening in a South West London property matches a catalogue size.
Who it is for
Owners of period properties where every opening is slightly different, owners of new extensions where the structural opening was formed on site, and anyone who has been quoted for standard units and told the gap will be covered with trim.
When it is needed
Whenever the opening is non-standard, whenever the elevation has to read consistently, whenever a planning or conservation condition specifies a detail, and whenever a previous installation left uneven reveals, wide silicone joints or oversized cover trims.
Why professional measurement matters
A window is a weather seal, not just a frame. Measured wrongly, it is packed out, over-sealed and stressed, and it fails at the joints and the perimeter. Measured properly and manufactured to that measurement, the frame does the sealing and the silicone is a finish rather than a repair.
What it costs to wait
The problem does notstay the same size
Standard sizes are cheaper to buy and more expensive to live with. The costs appear after installation.
Packers and trims instead of frames
A unit smaller than the opening is packed and trimmed. Those packers carry load they were never meant to carry, and the trims are what you look at for the next twenty years.
Silicone doing structural work
Wide perimeter joints filled with sealant crack, shrink and let water in. Silicone is a finishing material, not a substitute for an accurate frame.
Elevations that look wrong
Slightly different frame sizes and unequal reveals across a terrace elevation are visible from the pavement, even to people who cannot say why the house looks off.
The common mistake: measuring from the old frame
Copying the existing frame's dimensions carries forward whatever went wrong last time. The structural opening is what should be measured.
Our process
Five stages, one company,no handovers in between
Physical site survey
We attend and measure each opening individually, not one opening and a multiplier, recording levels, plumb, squareness and the condition of the cill, lintel and reveal.
Detail capture and specification
Sightlines, sections, glazing bar layouts, opening directions, hardware, glazing and finish are recorded and confirmed in writing before manufacture.
Manufacture to the survey
Units are made on our own production line to the survey drawings, with tolerances controlled in the factory rather than corrected on site.
Installation by our fitting teams
Units are fitted square, plumb, correctly fixed and sealed, with minimal packing because the unit was made for the hole.
Verification and certification
Installed units are checked against the survey, operation and seals are tested, and qualifying replacement work is certified under FENSA.
What you get
Specific outcomes,not general assurances
Even reveals and clean lines
Accurate manufacture produces consistent margins around every unit rather than a different gap on each side.
Seals that work as designed
Compression seals do their job when the frame is the right size: no over-compression, no gap.
Non-standard shapes are routine
Arched heads, splayed reveals, bays and out-of-square openings are manufactured to fit rather than squared off and trimmed.
Fewer surprises on installation day
When the unit matches the opening, there is nothing to improvise, and installation is quicker and cleaner.
Consistency across the elevation
Whole-house orders are drawn together, so sightlines line up between floors and across openings.
Accountability in one place
The company that measured is the company that manufactured and the company that installed.
In detail
Materials, methods andthe situations they suit
What a proper survey records
Width and height at multiple points, diagonal checks for squareness, plumb of the reveals, level of the cill, the depth and construction of the reveal, and the condition of the structural lintel. Where the opening is out of square, normal in older South West London stock: the manufacturing drawing accounts for it instead of ignoring it.
The survey also records what the finished window has to do: which lights open, which way, what ventilation is required, whether an escape opening is needed, and how the unit relates to internal finishes such as shutters, blinds and window boards.
Non-standard shapes and awkward openings
Arched and segmental heads, circular and oval lights, splayed jambs, angled bays and openings that have shifted with the building are all normal work for a joinery and fabrication shop. They are impossible for a standard-size supply chain, which is why they usually get squared off and infilled.
Bays in particular need a considered approach to corner posts, structural support and the head detail, all agreed before manufacture rather than resolved on the day.
Tolerances, fixings and sealing
A made to measure unit is manufactured to leave a controlled installation tolerance, enough to fix and seal properly, not enough to require structural packing. Fixings are specified for the substrate: brick, blockwork, timber studwork and concrete all behave differently.
External sealing is then a weather finish over a correctly fitted frame, with drainage paths kept clear. That is the difference between a joint that lasts and a joint that is redone every few years.
Materials and matching across a property
Made to measure applies across timber, aluminium and uPVC, and a single property may reasonably use more than one, for example timber sashes to a conservation-controlled front elevation and aluminium to a modern rear extension. What matters is that the specification is deliberate on each elevation.
Where work is phased over time, holding the original survey and specification means the later phase matches the first, rather than approximating it from memory.
Homeowners, architects and builders
Homeowners get units that fit the house they own rather than the house a catalogue assumes. Architects get the specified detail built rather than value-engineered into the nearest available profile.
Builders get accurate units delivered to a programme, which removes the on-site adjustment time that standard products consume, and gives the site one supplier to hold responsible for the glazing package.
Straight answers
Questions we are askedabout made to measure doors & windows
- Does made to measure cost more than standard sizes?
- Because we manufacture rather than resell, the reseller margin comes out of the price. The comparison that matters is total cost: standard units add packing, trims, remedial sealing and, often, earlier replacement.
- How long does the survey take?
- That depends on the number of openings. It is a physical visit with real measurements, not a phone estimate, and it is what the manufacturing drawings are based on.
- Can you make arched or circular windows?
- Yes. Arched heads, circular and oval lights, splayed reveals and out-of-square openings are all manufactured to the survey.
- What if my openings are out of square?
- Most older openings are. The survey records the deviation and the unit is drawn to suit it, so the finished result looks straight even where the structure is not.
- Can you match existing windows on the same elevation?
- Yes, sections, sightlines, glazing bars and colour are recorded and reproduced so a partial replacement does not stand out.
- How long from survey to installation?
- We confirm a manufacturing and installation window in writing after survey and manage it in-house rather than waiting on a supplier.
- Do you make units for one opening only?
- Yes. Single openings are common, and they are surveyed and manufactured exactly the same way as whole-house orders.
- Is made to measure work FENSA certified?
- Qualifying replacement windows and doors are installed under FENSA certification and self-certified against the relevant Building Regulations.
- Can I supply my own measurements?
- We survey ourselves for anything we install, because the accuracy of the survey is what we are standing behind. For trade supply-only orders, we agree the measurement responsibility in writing up front.
- Which areas do you survey?
- Across South West London, including Wimbledon, Richmond, Putney, Kingston upon Thames, Wandsworth, Clapham, Battersea, Balham and Twickenham.
Related services
Where we work
Made to Measure Doors & Windows supplied and installed across South West London and the surrounding postcodes.
- Made to Measure Doors & Windows in Wimbledon
- Made to Measure Doors & Windows in Richmond
- Made to Measure Doors & Windows in Putney
- Made to Measure Doors & Windows in Kingston upon Thames
- Made to Measure Doors & Windows in Wandsworth
- Made to Measure Doors & Windows in Clapham
- Made to Measure Doors & Windows in Battersea
- Made to Measure Doors & Windows in Balham
- Made to Measure Doors & Windows in Twickenham
Next step
Book a survey and getunits made for your openings
One visit, real measurements, a specification in writing. That is what the manufacturing drawings are built from, and what your installation depends on.
- Manufactured in our own factory, then installed by our own teams
- FENSA-certified installation on qualifying replacement work
- Office open Mon – Fri, 8am – 4pm
Tell us about your project
One short form. We will confirm the next step by phone or email.
We reply during opening hours: Mon – Fri, 8am – 4pm. Prefer to talk? Call 01483 968616.