
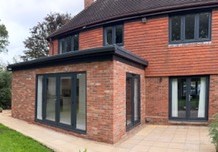
Aluminium Doors
Aluminium Bi-Fold & Sliding DoorsEngineered for Wide Openingsin South West London
Large glazed doors either glide for years or become the thing you avoid using: the difference is survey accuracy, track specification and who takes responsibility for both.
Doors manufactured in-house · installed by our own teams
- Manufactured in our own factory
- Installed by our own teams
- Made to measure, never off the shelf
- FENSA-certified installation
The service
What this covers andwhen it is the right call
What the service covers
Bi-fold sets, sliding and lift-and-slide doors, and single or French aluminium doors, manufactured thermally broken, powder-coated in your RAL finish and installed by our own teams to the surveyed structural opening.
Who it is for
Homeowners opening a rear elevation onto a garden, extension and side-return projects across Clapham, Battersea, Wandsworth and Kingston, and anyone replacing tired patio doors with a wider, slimmer, better-performing set.
When it is needed
When an extension is nearing weathertight stage, when an existing patio door has dropped, sticks or leaks, when the opening is too wide for timber or uPVC to carry comfortably, and when the design intent is glass across the whole rear wall.
Why professional manufacture matters
Wide glazed doors carry serious weight. The structural opening must be measured after it is formed, the leaves and tracks must be engineered for that span, and the threshold must be set dead level. Get these wrong and the set binds, drags on the floor, or lets water in at the track, all expensive to correct later.
What it costs to wait
The problem does notstay the same size
Bi-fold and sliding door problems are almost always designed in before anyone touches a handle.
Out-of-level thresholds
A track set even slightly out of level makes heavy leaves run downhill. The set drags, the locks stop aligning and the seals wear unevenly.
Water at the track
Without the correct threshold drainage and an external falls detail, driving rain finds the inside of the track and then the floor build-up.
Ordered from a drawing, not the opening
Structural openings are rarely built exactly to plan. A door set ordered before survey arrives needing packers, oversized trims and silicone to disguise the difference.
The common mistake: choosing on price per metre
The cheapest wide set typically saves money on hardware and track. That is precisely the component that has to move a heavy leaf smoothly for the next twenty years.
Our process
Five stages, one company,no handovers in between
Survey of the formed opening
We measure the actual structural opening, check level, plumb and squareness, and confirm the floor build-up and threshold detail with you or your builder.
Specification and drawings
Leaf configuration and swing, sliding arrangement, threshold type, RAL colour, glazing and hardware are confirmed in writing before manufacture.
Manufacture in our factory
Frames and leaves are cut, jointed, thermally broken, powder-coated and glazed to your survey drawings on our own schedule.
Installation by our fitting teams
The frame is set level and square, fixed, sealed and weathered, and each leaf is hung and aligned across the full span.
Testing, adjustment and handover
Every leaf is run through its full travel, locks and rollers are adjusted, drainage is checked, and we show you how to keep the tracks clear.
What you get
Specific outcomes,not general assurances
Openings that actually open
Sets engineered to the span and installed level keep gliding rather than becoming a two-hand job.
Slim sightlines across wide spans
Aluminium's strength keeps frame widths down where timber or uPVC would need heavier sections.
Weathertight thresholds
Drainage and weather detailing are specified for the exposure, including low-threshold details where level access is wanted.
Matched to your glazing
Doors and windows manufactured together in the same finish give one continuous elevation.
Security across the span
Multi-point locking and engineered shootbolts secure the leaves rather than relying on a single central lock.
No repainting
Powder coating removes the maintenance cycle from the largest exposed frame in the house.
In detail
Materials, methods andthe situations they suit
Bi-fold configurations
A bi-fold set is defined by the number of leaves, the fold direction, and whether a traffic door is included. A traffic door lets one leaf open independently for everyday use, which spares the whole set from being folded back every time someone steps outside.
Leaves can stack left, right or split, and can fold inward or outward. The right answer depends on internal furniture layout, external paving and where the stacked leaves will sit when open, decisions best made over a plan, not on installation day.
Sliding and lift-and-slide doors
Sliding sets suit openings where the design wants the largest possible unbroken panes and no stacked leaves projecting into the room or terrace. Two, three and four-panel arrangements are common, with panels running in front of each other on precision tracks.
Lift-and-slide gear raises the panel slightly off its seals before it moves, so a very heavy leaf glides and then settles back down onto compressed seals when closed. On large panels this is the difference between an effortless door and one that needs a shove.
Thresholds, drainage and level access
Threshold choice is a trade-off between weather resistance and accessibility. A rebated weathered threshold sheds water best; a flush threshold gives level access for wheels and prams and requires an external drainage channel and correct falls to work reliably.
We agree the threshold with the builder before the floor build-up is finalised, because retrofitting drainage after a screed is poured is significantly more difficult than getting the detail right the first time.
Glass, thermal performance and safety
Door glazing is safety glass by regulation. Beyond that, low-emissivity sealed units control heat loss, solar control coatings prevent a south-facing glazed rear elevation from overheating, and acoustic laminated units reduce noise where the garden backs onto a busy route.
Thermally broken frames matter more on doors than anywhere else, because the frame area is large and it faces a room people live in. The break, the seals and the glazing spec are what keep the internal frame face comfortable in winter.
Residential and commercial use
Domestic sets are used a few times a day and specified for appearance, thermal comfort and ease of operation. Commercial installations face far higher cycle counts and specify hardware, tracks and closers accordingly.
We manufacture for both, and for builders and developers we supply and install to a programme, with dates agreed against the site's own schedule.
Straight answers
Questions we are askedabout aluminium doors
- What do aluminium bi-fold doors cost in South West London?
- Cost is driven by width, number of leaves, glazing specification, threshold type and finish. We price from a measured survey of the formed opening rather than a plan dimension.
- How long does the process take?
- A manufacturing and installation window is confirmed in writing after survey. Because manufacturing is in-house, we schedule around your build programme rather than a supplier's queue.
- Bi-fold or sliding: which should I choose?
- Bi-folds open almost the entire span but stack leaves at one side; sliders give bigger unbroken panes and a clean look but always keep one panel across the opening. Use of the space usually decides it.
- Can I have a flush, level threshold?
- Yes, with the correct external drainage channel and falls designed in before the floor build-up is finalised.
- How secure are large glazed doors?
- Multi-point locking, engineered shootbolts, laminated glazing options and correct frame fixing are what make a wide glazed set secure. All are specified at drawing stage.
- What maintenance do they need?
- Keep the track clear of grit, wash the frames, and keep drainage slots free. Grit in a track is the single most common cause of a set that stops running smoothly.
- Can you fit doors into an extension already being built?
- Yes, and it is the normal sequence, we survey the formed opening and install when the structure is ready.
- Do you replace old patio doors with new aluminium sets?
- Regularly. The survey checks whether the existing opening can carry the new set as-is or whether structural work is needed first, and we tell you which before you commit.
- Is installation FENSA certified?
- Qualifying replacement doors are installed under FENSA certification and self-certified against the relevant Building Regulations.
- Do you supply doors to builders?
- Yes, factory-direct supply and scheduled deliveries for builders, contractors and developers across London.
Related services
Where we work
Aluminium Doors supplied and installed across South West London and the surrounding postcodes.
Next step
Open up the back of your housewith a set that keeps gliding
Tell us the opening width and where you are in the build. We will survey, confirm configuration and threshold in writing, then manufacture to it.
- Manufactured in our own factory, then installed by our own teams
- FENSA-certified installation on qualifying replacement work
- Office open Mon – Fri, 8am – 4pm
Tell us about your project
One short form. We will confirm the next step by phone or email.
We reply during opening hours: Mon – Fri, 8am – 4pm. Prefer to talk? Call 01483 968616.