
Design Consultation
Design ConsultationGet the Specification RightBefore Anything Is Manufactured
Every expensive glazing mistake is a decision that was made too quickly. An hour over the drawings with the manufacturer removes most of them.
Windows and doors made to specification in our own factory
- Manufactured in our own factory
- Installed by our own teams
- Made to measure, never off the shelf
- FENSA-certified installation
The service
What this covers andwhen it is the right call
What the service covers
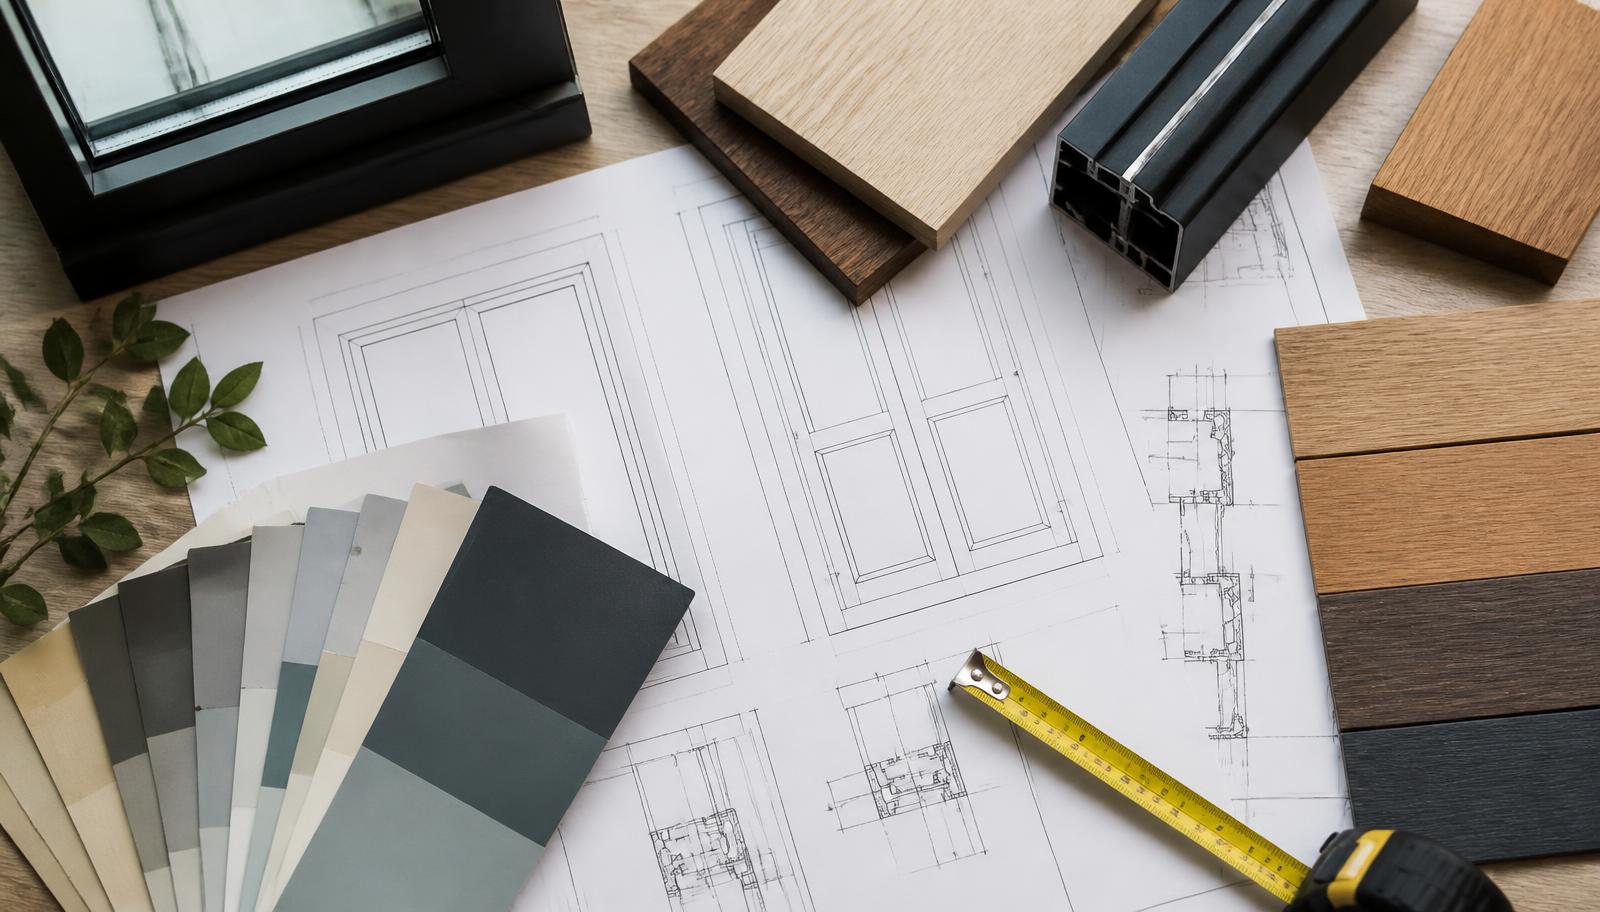
A working session over your drawings, elevations and openings to decide material, configuration, sightlines, glazing, thresholds, hardware and finish, with the people who will actually manufacture the units, not a salesperson working from a brochure.
Who it is for
Homeowners planning a whole-house replacement or an extension, owners of period and conservation-controlled properties in Richmond, Wimbledon and Putney, and builders or self-builders who want the glazing package resolved before the walls dictate it.
When it is needed
Before the order, ideally before the structural openings are finalised. The cheapest moment to change a threshold detail, a mullion position or an opening direction is while it is still a line on a drawing.
Why it matters
Glazing decisions are permanent and highly visible. Frame section, opening direction, threshold height, glazing bar layout and colour are all easy to specify well and expensive to correct. A consultation converts assumptions into a written specification.
What it costs to wait
The problem does notstay the same size
The costs of a rushed specification are always paid later, and always by the homeowner.
Doors that open into the furniture
Opening direction is decided in seconds and lived with for decades. Get it wrong and the room layout works around the door forever.
Thresholds fixed too late
Threshold and floor build-up have to be agreed before the screed. Afterwards, level access and proper drainage become a demolition job.
Planning conditions discovered after ordering
A conservation or Article 4 condition found after manufacture means units that cannot be installed, and a wait while correct ones are made.
The common mistake: choosing on price before spec
Comparing quotes for units that are not the same specification is comparing nothing. The cheapest quote is usually the one that left something out.
Our process
Five stages, one company,no handovers in between
Review of drawings and site
We look at plans, elevations and the property itself, and establish what each opening has to do for the room behind it.
Material and configuration decisions
Timber, aluminium or uPVC per elevation, opening lights, ventilation, escape requirements, sightlines and glazing bar layouts are worked through together.
Detail resolution
Thresholds, reveals, cills, hardware, colours and finishes are decided, including how the glazing coordinates with the builder's programme.
Written specification
Everything agreed is documented so what is manufactured is what was discussed, and so quotes can be compared like for like.
Survey and manufacture
Openings are surveyed and the units are manufactured on our own production line to the agreed specification.
What you get
Specific outcomes,not general assurances
Decisions made once
A written specification stops the same questions being reopened halfway through manufacture.
Manufacturer's answers, not a brochure
You are told what can be made, what it will cost and what it will look like by the company that will make it.
Planning conditions addressed early
Conservation and Article 4 requirements are built into the specification instead of discovered afterwards.
Coordination with the builder
Thresholds, floor build-ups, cavity details and programme dates are agreed while they are still adjustable.
Comparable quotes
A documented specification is the only way to compare prices honestly between suppliers.
Fewer changes, shorter programme
Changes after manufacture cost time. Resolving detail up front is the cheapest programme protection available.
In detail
Materials, methods andthe situations they suit
Choosing material by elevation
A single property often warrants more than one material: timber sashes to a conservation-controlled street elevation, aluminium to a contemporary rear extension, uPVC where the priority is thermal performance and low maintenance on a less visible elevation.
Choosing per elevation rather than per property gives a better result than a blanket decision, and it is only possible with a manufacturer that makes all three.
Sightlines, proportion and glazing bars
Frame section width, mullion and transom positions, horn detail and glazing bar layout determine whether a replacement window looks correct on the elevation. These are the details that make a new window read as original or as an obvious replacement.
We work through them against photographs of the existing elevation and, where relevant, the surviving original windows on neighbouring properties.
Performance, ventilation and regulation
Thermal performance, safety glazing, ventilation provision and means of escape from habitable rooms are all regulated. They are also easier to design in than to retrofit, and they interact with the design, an escape opening constrains where a mullion can sit.
Acoustic performance is worth deciding here too. On elevations facing busier South West London routes, acoustic laminated glazing is a specification choice with a noticeable result.
Thresholds, reveals and the builder's programme
Level thresholds, external drainage channels, floor build-ups, cavity closers and reveal finishes all cross the boundary between the glazing package and the building work. They need to be agreed before the concrete goes down.
We will speak directly to your builder or architect where that is useful. It is usually faster than passing decisions through the homeowner.
Colour, hardware and how the house is used
Colour is chosen against the elevation and the internal rooms, including dual-colour arrangements where the two need different answers. Colour matching to a specified reference is available on factory finishes.
Cost is shaped at this stage too. Where a budget is fixed, it is far better to decide deliberately which elevation carries the higher specification than to thin every window down until none of them performs. A consultation makes those trade-offs explicit, with the price consequence of each decision stated at the time it is made rather than discovered on the quotation.
Hardware is chosen for how the window or door is used every day: restrictors in upper-floor bedrooms, easy-clean hinges where external access is difficult, traffic doors in bi-fold sets, and locking specified for exposed rear entrances.
Straight answers
Questions we are askedabout design consultation
- What does a design consultation cost?
- Talk to us about your project and we will tell you clearly how the consultation and survey stages work for the work you are planning, before you commit to anything.
- What should I have ready?
- Plans and elevations if you have them, photographs of the existing openings, any planning conditions or conservation guidance, and a sense of how each room is used.
- Can you speak to my architect or builder directly?
- Yes, and it is usually the quickest route for threshold, floor build-up and programme questions.
- Will you tell me if a material is wrong for my property?
- Yes. Recommending the wrong material to secure an order is how projects go wrong, and we would rather lose the sale than build the wrong window.
- How long does the consultation take?
- It depends on the number of openings and the complexity. Whole-house replacements and extension packages need more time than a single door.
- Do you help with conservation area requirements?
- We specify to the condition. Bring the planning requirement or the existing window and we build the specification around it.
- Do I get the specification in writing?
- Yes. Everything agreed is documented before manufacture, which is also what makes competing quotes comparable.
- Can you consult on part of a project only?
- Yes, a single problematic elevation or a specific door set is a perfectly normal reason to sit down over the drawings.
- What happens after the consultation?
- Openings are surveyed, the units are manufactured to the agreed specification, and our own teams install them.
- Which areas do you consult in?
- Across South West London, including Wimbledon, Richmond, Putney, Kingston upon Thames, Wandsworth, Clapham, Battersea, Balham and Twickenham.
Related services
Where we work
Design Consultation supplied and installed across South West London and the surrounding postcodes.
Next step
Talk it through beforeanything gets manufactured
Send your drawings or a few photographs of the openings. We will arrange a session and come back with a written specification.
- Manufactured in our own factory, then installed by our own teams
- FENSA-certified installation on qualifying replacement work
- Office open Mon – Fri, 8am – 4pm
Tell us about your project
One short form. We will confirm the next step by phone or email.
We reply during opening hours: Mon – Fri, 8am – 4pm. Prefer to talk? Call 01483 968616.